
100 Keyes, 1926 - 2026
SIGN UP Login/Register

50 Total Photos [Click to View All]

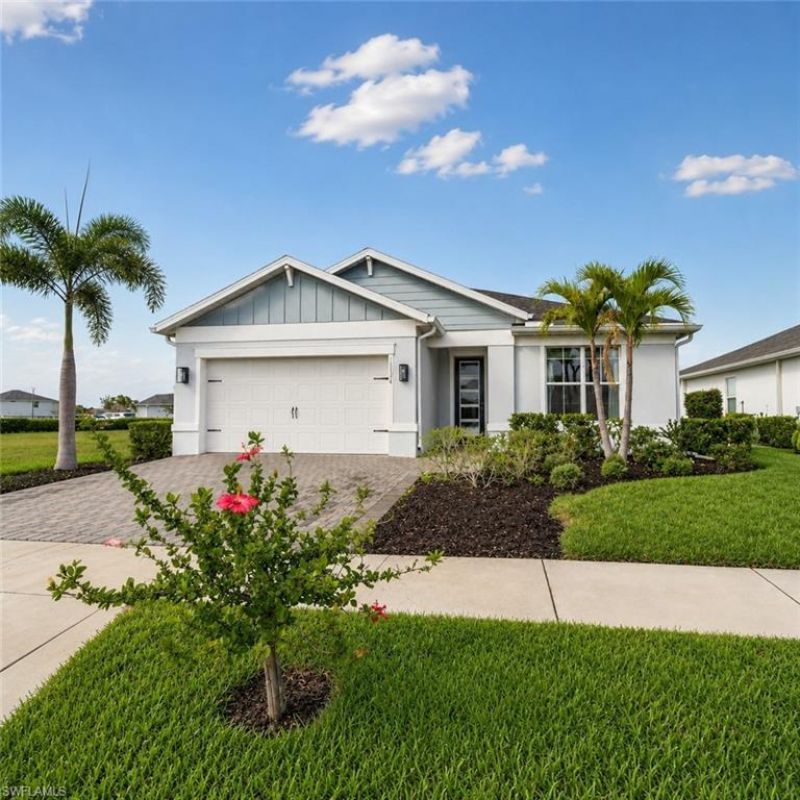
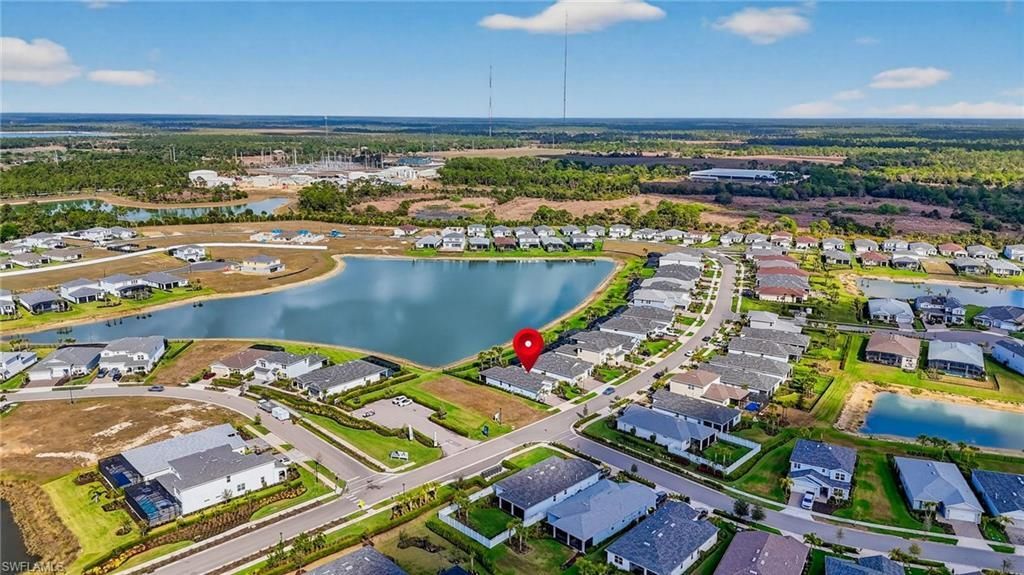
15524 Northridge Rd Punta Gorda, FL 33982
$449,999
  • Beds
    3
  • Baths
    2 full
  • Total Square Feet
    2,164
  • Lot Size
    0.20 acre(s)

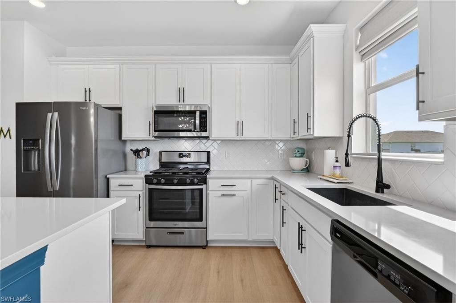
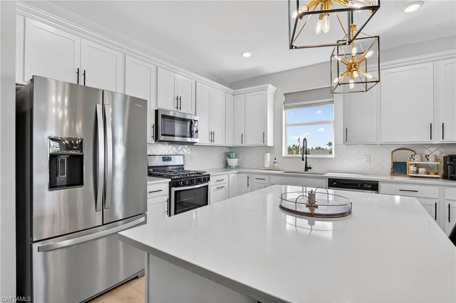
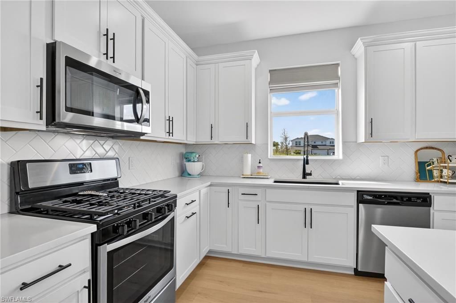
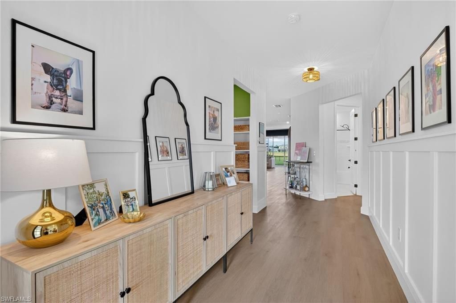
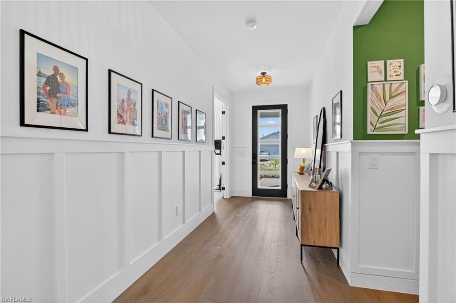
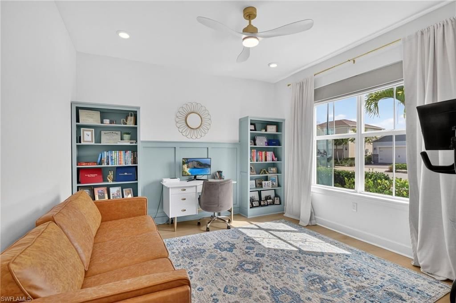
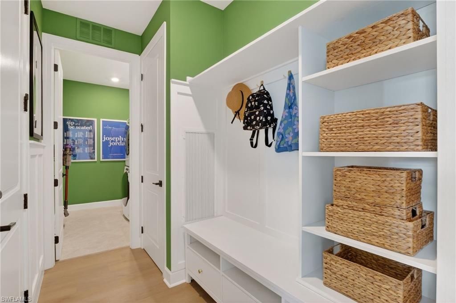
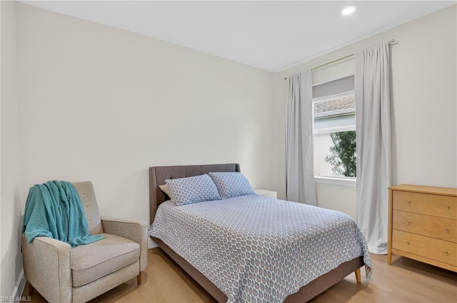
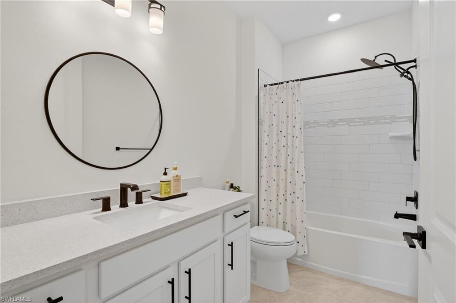
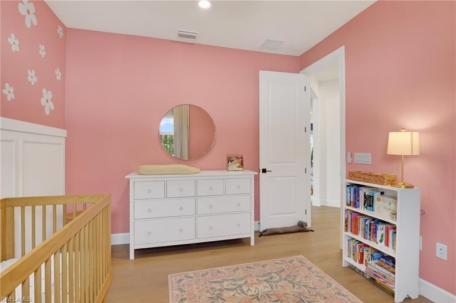
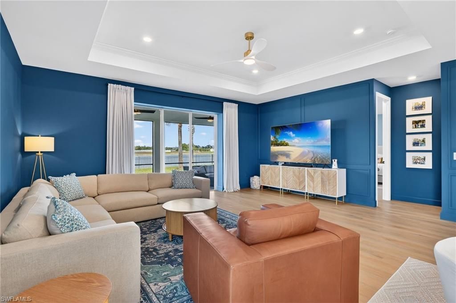
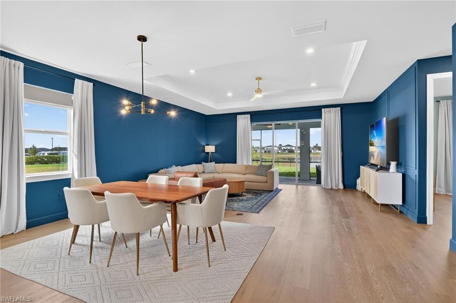
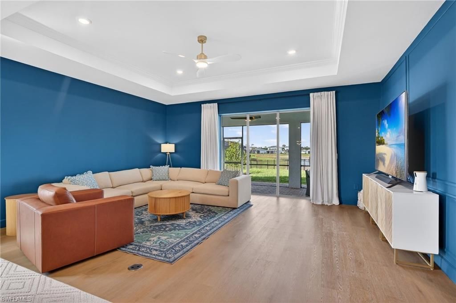
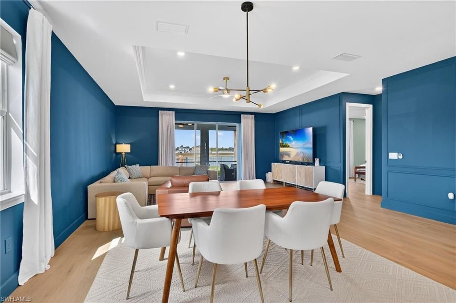
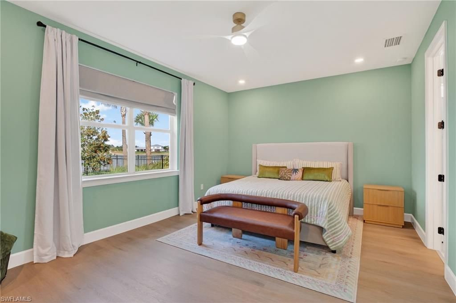
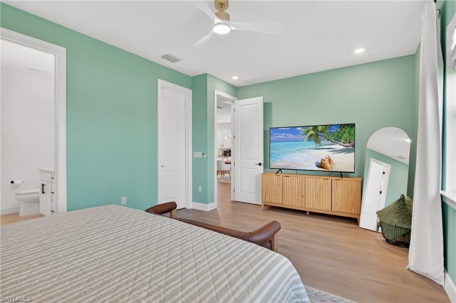
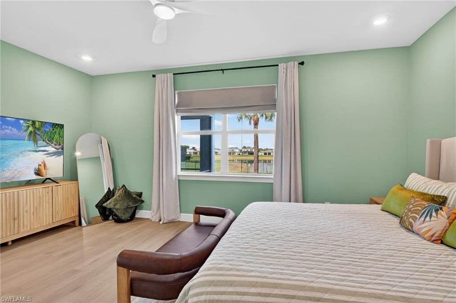
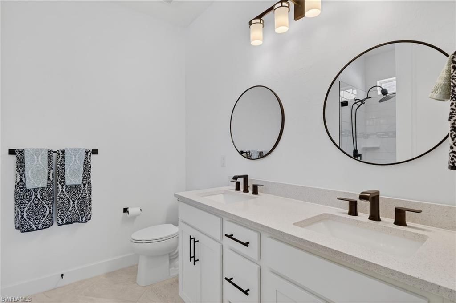
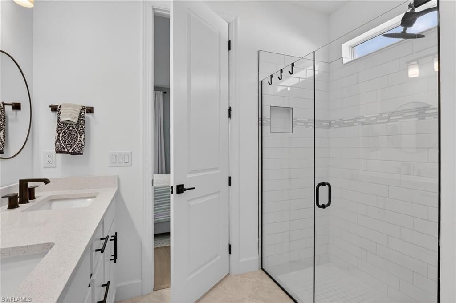
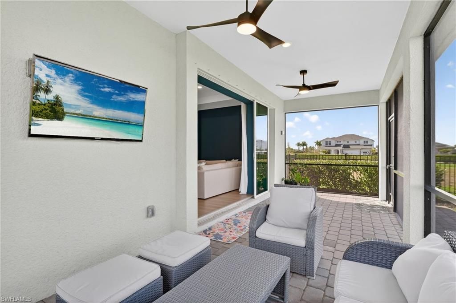
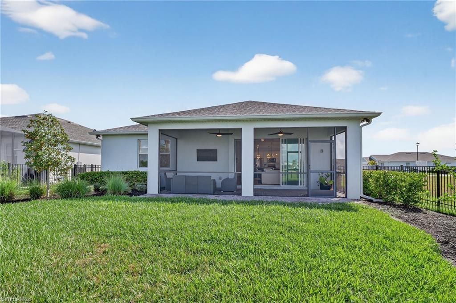
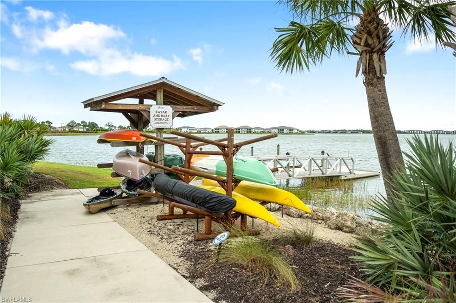
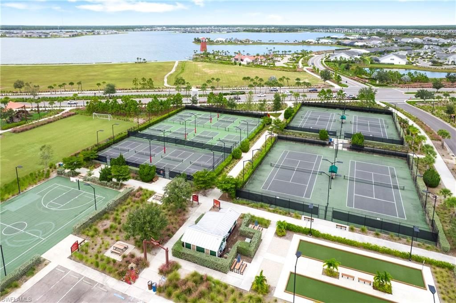
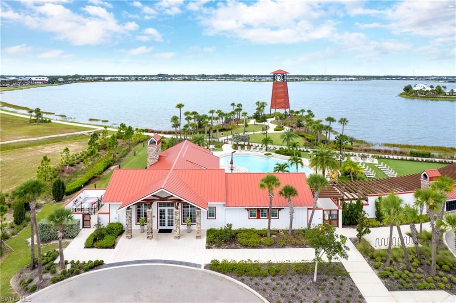
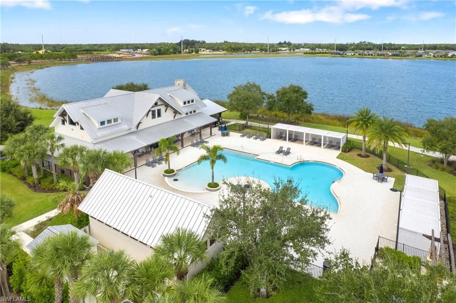
Welcome to this beautifully upgraded 3-bedroom plus den, 2-bath home, where style, comfort, and thoughtful design come together in the heart of Babcock Ranch.From the moment you enter, you'll appreciate the open-concept floor plan, abundant natural light, 8-foot interior doors, designer lighting, and custom finishes throughout. The spacious kitchen is a chef's dream, featuring quartz countertops, stainless steel appliances, 42-inch soft-close cabinetry with convenient pull-out shelving, a large ...

View More

Property Summary

MLS Number: 2026031236
Status: Active
Days on Market: 2
Subdivision: NORTHRIDGE
County: Charlotte
Bedrooms: 3
Total Square Feet: 2,164
Price Per Sq. Ft.: $208
New Constuction: No
Waterfront: Yes
Property Type: Residential - Single Family
Cooling: Ceiling Fan(s), Central Electric
Garage: 2 car attached
Heating: Central Electric
Lot Size: 0.20 Acres
Roof Type: Shingle
Stories: 1.0
Year Built: 2022
Taxes: $8,536
Hoa Fee: $750/Quarterly
Hoa Fee 2: $408/Quarterly

Property Details

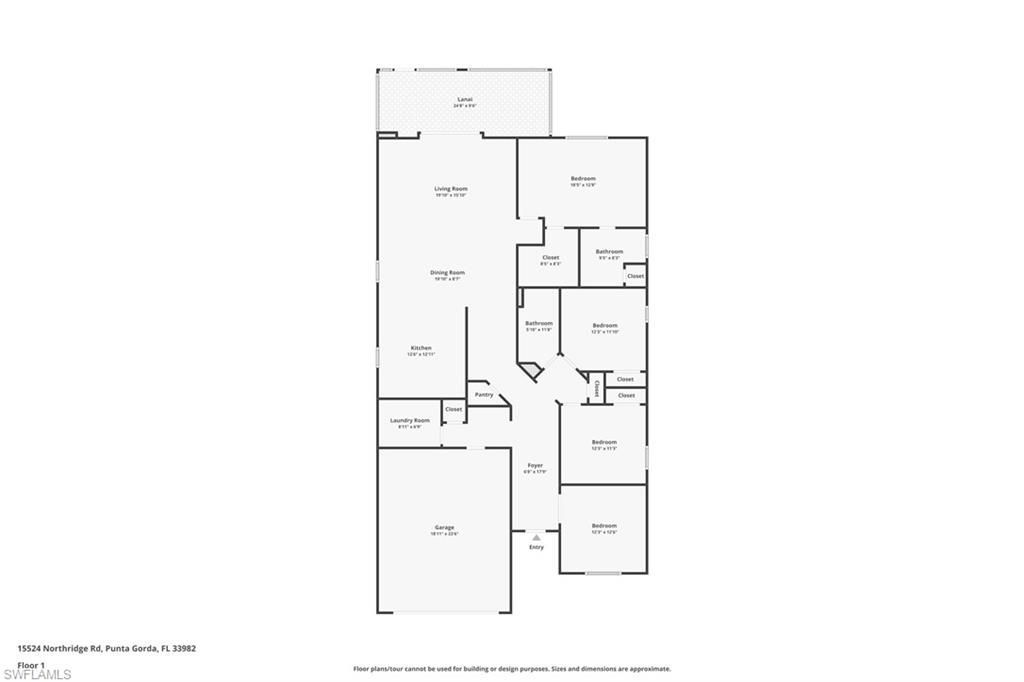
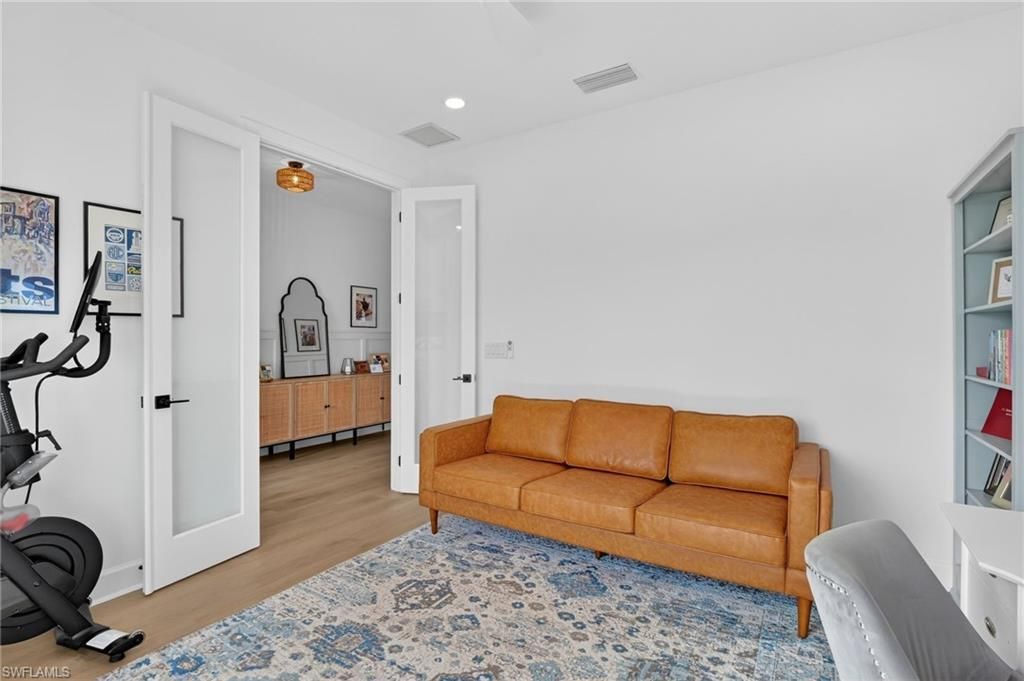
Bedroom/Den: 3 - Den
Bedroom: 3+Den
Construction: Concrete Block, Stucco
Days on Site: 2
Den: Yes
Dining: Breakfast Bar, Dining - Living
Directions: From I75, take Exit 143 and head east onto Bayshore Rd for 3.5 miles, then turn left onto SR-31 N. Turn right onto Greenway Blvd, then turn left onto Northridge Rd.
Exterior: Concrete Block, Stucco
Outdoor Features: Room for Pool, Sprinkler Manual
Flooring: Tile, Vinyl
Furnished: Unfurnished
GEO Area: BR01 - Babcock Ranch
Home Warranty Y/N: No
Interior: Split Bedrooms, Great Room, Den - Study, Home Office, Built-In Cabinets, Entrance Foyer
Irrigation: Central, Reclaimed
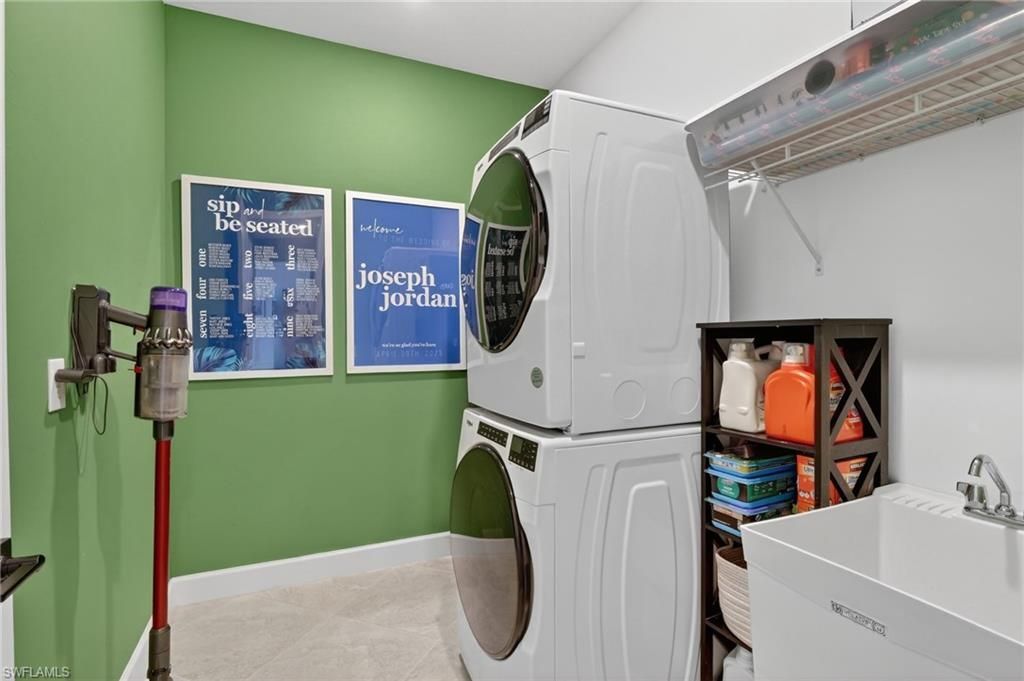
Laundry: Inside, Sink
Lease Considered Y/N: No
Listing Terms: Buyer Finance/Cash, Buyer Pays Title, FHA, VA Loan
Lot: Regular
Management: Developer
Minimum Lease Days: 90
Ownership: Single Family
Parcel #: 422619302064
Parking: Electric Vehicle Charging, Garage Door Opener, Attached
Pet Limit Max #: 3
Pets: Number Limit
Property Attached Y/N: No
Property Sub-Type: Single Family Residence
Room Count: 7
Sewer: Central
SQFT Total: 2940
Transfer Fee: 0
Units in Building: Square Feet
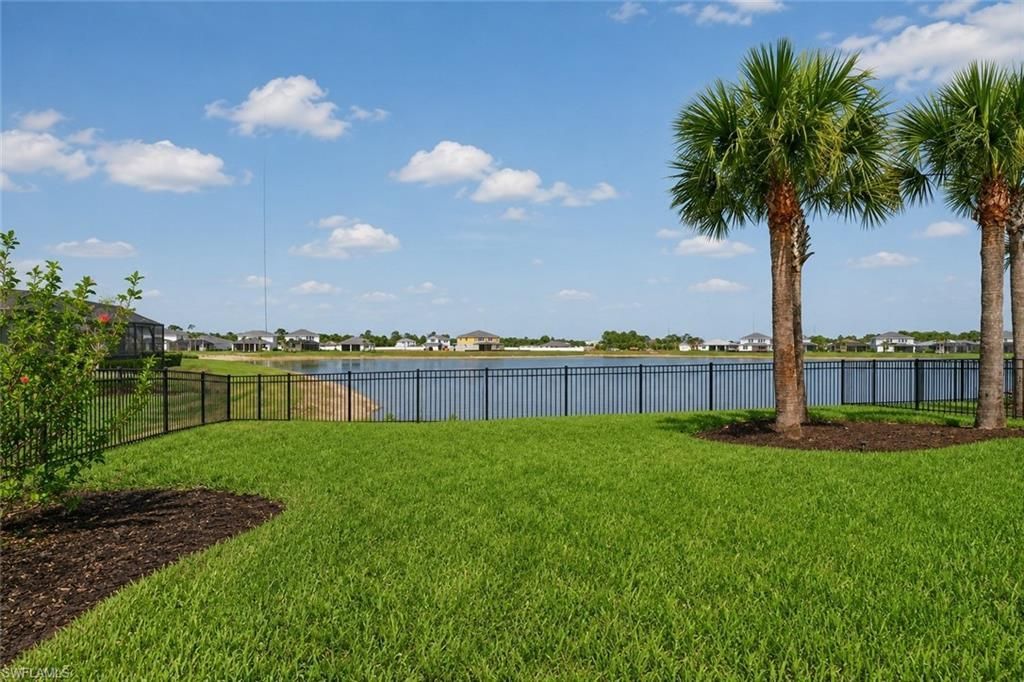
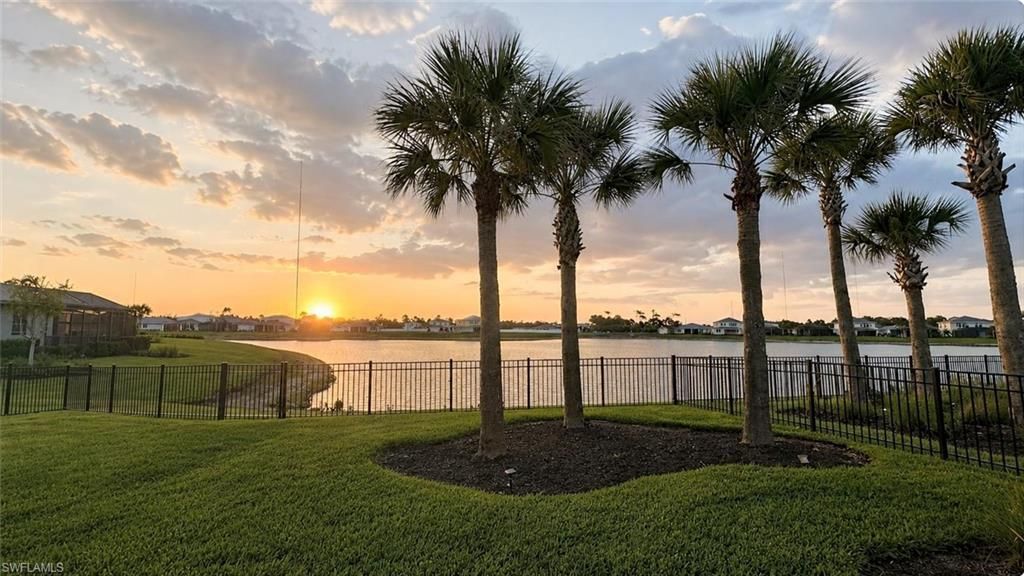
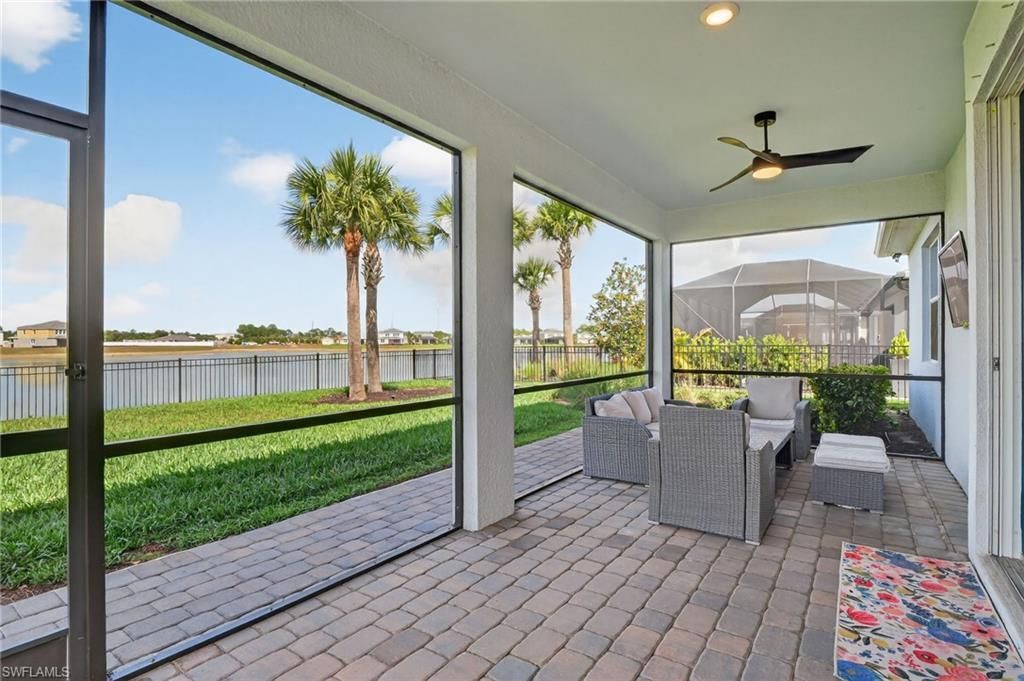
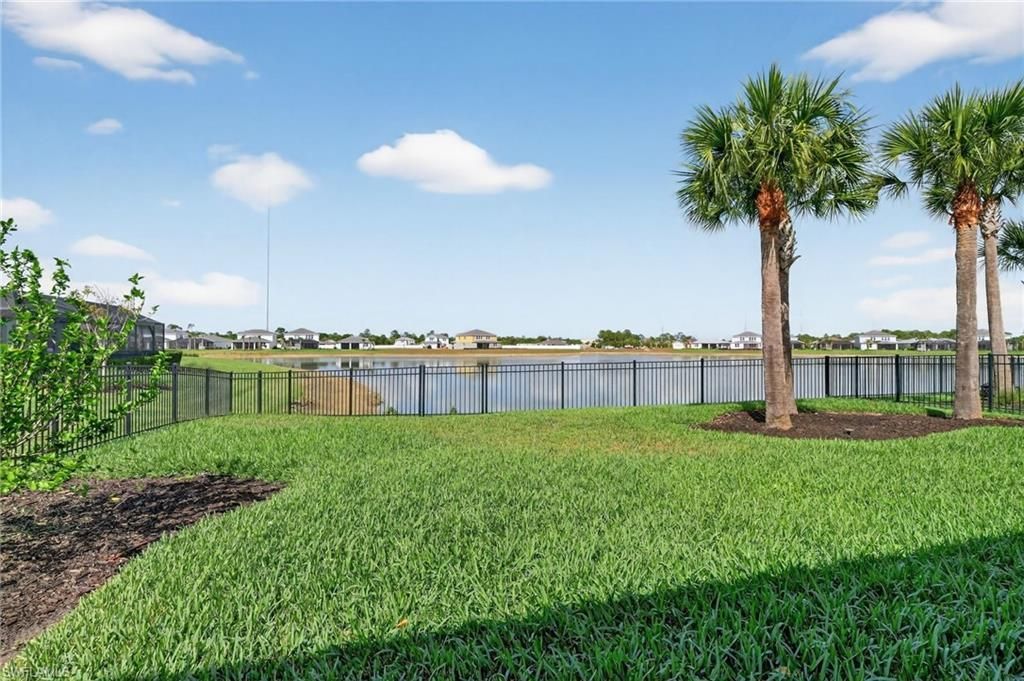
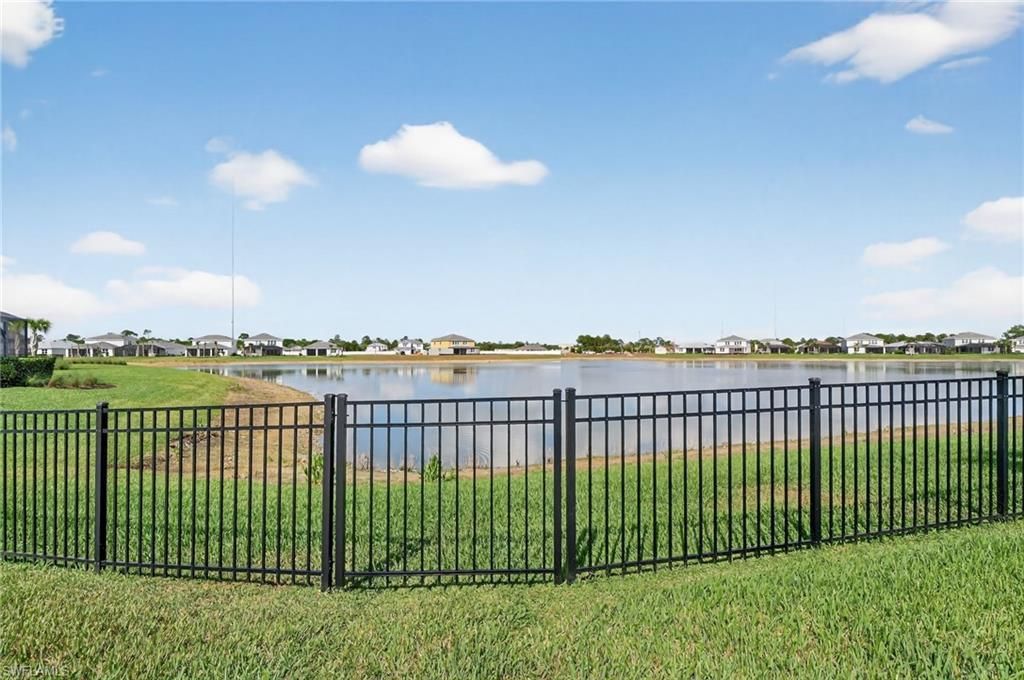
View: Lake
Water: Central
Waterfront: Lake Front, Pond
Windows: Single Hung, Shutters - Manual
Construction: Concrete Block,Stucco

Neighborhood Information

Neighborhood Map

Neighborhood Hero

Neighborhood Highlights

Neighborhood Characteristics

Neighborhood Market Trend

Neighborhood Schools

Courtesy of

Agency Name: Re/Max Destination Realty
Agent Name: Travis Riley
Agency Phone: 239-432-9030

agent picture

Presented by

Agent Name: Roberto Yulee
Agent Phone: 305.965.3139 Cell
Agency Title: The Keyes Company
Request Info

IDX logo

Roberto Yulee
keyes.com
Agent Cell:
305.965.3139

Mortgage Calculator

%
years/fixed
yearly
yearly (est.)

Estimated Payment

$ 3,052.15 Principal & Interest $2,209.56 Property Tax $711.33 Homeowner's Insurance $131.25
Mortgage Logo

Login to My Keyes Account

Pixel