
100 Keyes, 1926 - 2026
SIGN UP Login/Register
29 Spring Street, Palm Coast, FL 32164 Photo

3 Total Photos [Click to View All]

29 Spring Street Palm Coast, FL 32164
$374,900
  • Beds
    3
  • Baths
    2 full
  • Total Square Feet
    1,610
  • Lot Size
    0.14 acre(s)

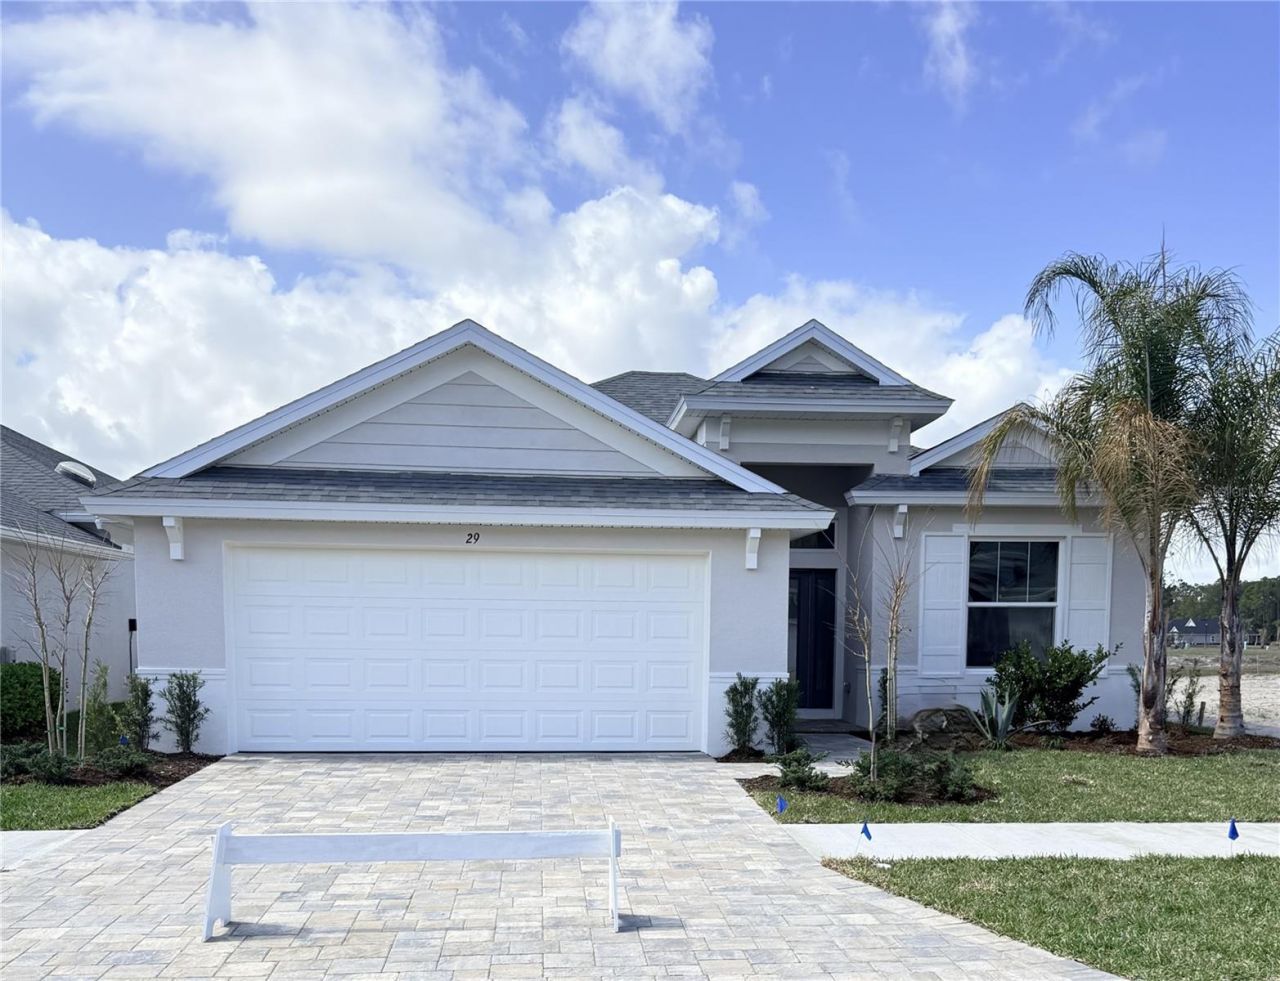
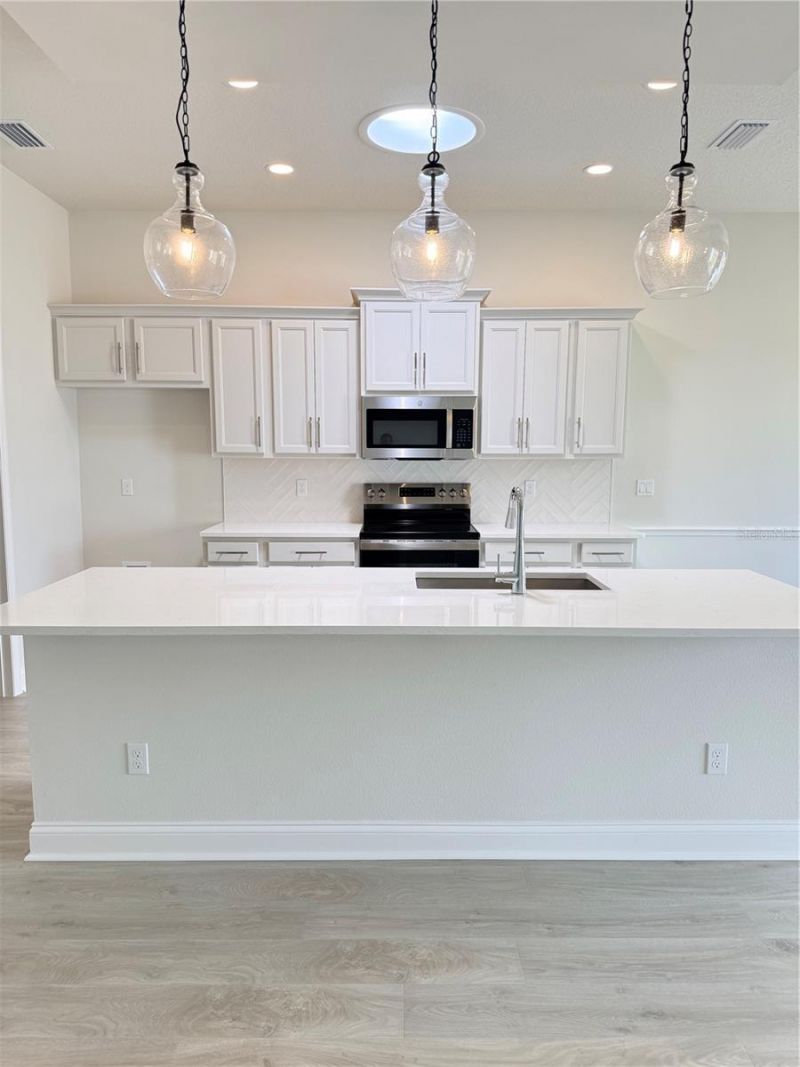
Under Construction. *Available Now! This brand-new, never lived-in home is situated on a water-view homesite in Town Center's only single-family community, offering both scenic views and unmatched convenience in Palm Coast.The Westbridge Model features 3 bedrooms, 2 bathrooms, a covered lanai, a large brick paver driveway, and concrete sidewalks, creating strong curb appeal and functional outdoor living. Inside, the home showcases thoughtfully selected upgrades throughout.The kitchen is highligh...

View More

Property Summary

MLS Number: FC313903
Status: Active
Days on Market: 246
Subdivision: COASTAL GABLES
County: Flagler
Bedrooms: 3
Total Square Feet: 1,610
Price Per Sq. Ft.: $233
New Constuction: Yes
Waterfront: No
Property Type: Residential - Single Family
Cooling: Central Air
Garage: 2 car attached
Heating: Central, Electric, Heat Pump
Lot Size: 0.14 Acres
Roof Type: Shingle
Stories: 1.0
Year Built: 2025
Taxes: $1,666
HOA Y/N: Yes

Featured Amenities

Eat-in Kitchen
High Ceilings
In Wall Pest System
Kitchen/Family Room Combo
Open Floorplan
Pest Guard System
Thermostat

Property Details

Additional Rooms: Inside Utility
Appliances: Dishwasher, Disposal, Microwave
Builder: Paytas Homes, Inc.
Community Features: Sidewalks
Days on Site: 246
Directions: From I95 Exit 284, est on SR100 to Town Center Blvd (2nd traffic light) and turn right onto Town Center Blvd. Continue on Town Center Blvd and take left onto Lake Avenue then right onto Hawthorn Avenue and right onto Spring Street.
Exterior: Block, Stucco
Outdoor Features: Sidewalk
Flood Zone Code: X
Flooring: Carpet, Laminate, Tile
Foundation: Slab
Home Warranty Y/N: Yes
Listing Terms: Cash, Conventional, FHA, VA Loan
Lot: Landscaped, Paved
Lot Dimensions: 0.14
Model: Westbridge
Other Equipment: Irrigation Equipment
Ownership: Fee Simple
Pets Allowed: Yes
Property Attached Y/N: No
Property Sub-Type: Single Family Residence
Security: Smoke Detector(s)
Sewer: Public Sewer
Showing Instructions: Call Listing Office, Go Direct, See Remarks
Special Sale Provisions: None
Utilities: Cable Available, Electricity Connected, Phone Available, Sewer Connected, Sprinkler Meter, Underground Utilities, Water Connected
Water: Public
Water Access Y/N: No
Windows: Skylight(s), Double Pane Windows, Insulated Windows, Low-Emissivity Windows
Zoning: RESI
Construction: Block,Stucco

Room Sizes

Primary Bedroom: 16.75x12
Bedroom 2: 11.25x11
Bedroom 3: 11.25x11
Living Room: 15.25x23.75
Kitchen: 9x12
Balcony/Porch/Lanai: 22x6

Neighborhood Information

Neighborhood Map

Neighborhood Hero

Neighborhood Highlights

Neighborhood Characteristics

Neighborhood Market Trend

Neighborhood Schools

Courtesy of

Agency Name: PAYTAS-MATHER REAL ESTATE SERV
Agency Contact: 386-756-0439
Agent Name: Jim Mather

agent picture

Presented by

Agent Name: Roberto Yulee
Agent Phone: 305.965.3139 Cell
Agency Title: The Keyes Company
Request Info

IDX logo

Roberto Yulee
keyes.com
Agent Cell:
305.965.3139

Mortgage Calculator

%
years/fixed
yearly
yearly (est.)

Estimated Payment

$ 2,088.99 Principal & Interest $1,840.81 Property Tax $138.83 Homeowner's Insurance $109.35
Mortgage Logo

Login to My Keyes Account

Pixel